Create your dream home
We live in a three-dimensional world, so any object around us can become an object of 3D modeling – it is only a matter of intention. While 2D modeling has been used for many centuries by architects and designers, the new era of 3D visualization and modeling has arrived to change professionals’ perceptions of detailing and realism.
Thus, interior/exterior designers and architects are now increasingly resorting to the use of 3D models for a variety of purposes: to capture the object better by seeing it in 3D form, to approach it from various angles for more informed design decisions, and to experiment with the object’s modifications in real time for selecting the best design options.
3D modeling is also highly valuable as a pre-production prototyping technique since it provides boundless opportunities for seamless experimentation with form, texture, colorway, materials, and other characteristics of the product before launching the actual production. Thus, with 3D modeling, you can try numerous designs and come up with the optimal design without leaving the studio and with only 3D modeling software as a resource at hand.
3D Modeling Services According to the Description
A custom 3d model from a description is usually created when the object does not yet exist or it needs to be modeled with adjustments. Then the most detailed description of the future object is created, taking into account all the wishes of the customer, expectations of potential buyers, and requirements for quality and functionality
Development Process of 3D Models Based on Photography
Making 3d models from a photo is much easier and faster than, according to the description. A minimum amount of raw data: three photos in the best possible quality (view from above, front and side).
3D Modeling According to the Drawing
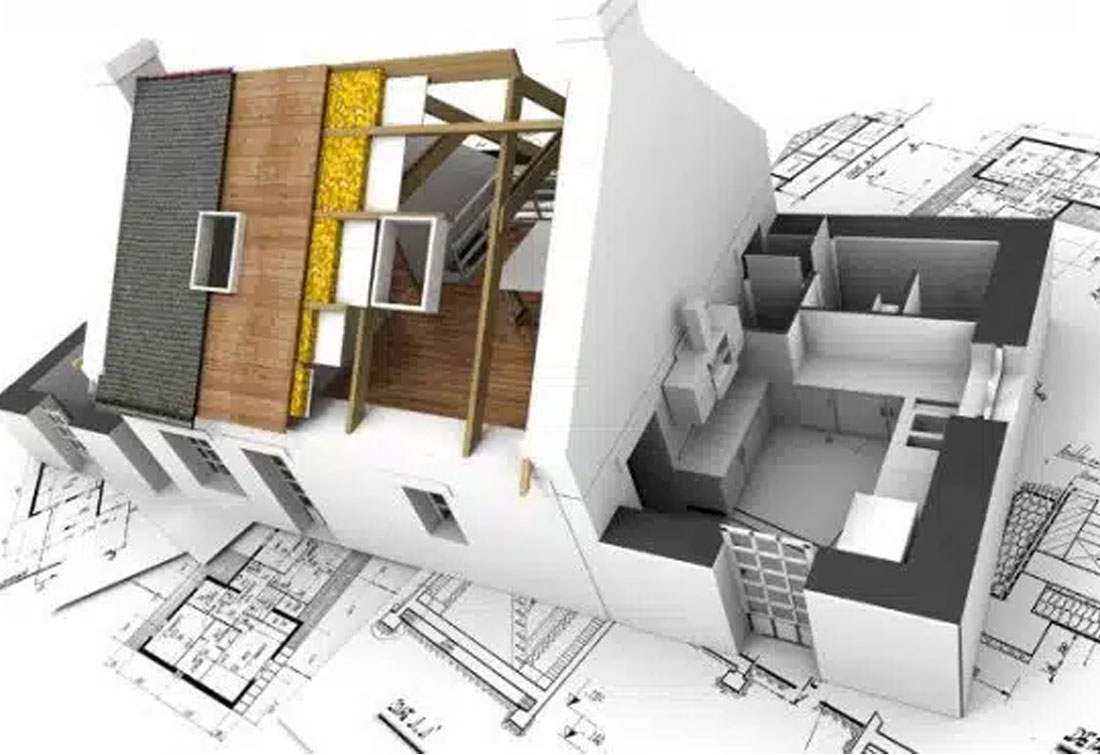
Creating a 3d model from a drawing is the most accurate way of 3d modeling. Because the drawing contains all the necessary data regarding dimensions and construction itself.